ABOUT THE SERVICE
Space and systems, designed togetherFrom integrated architectural and electroacoustic design to video and lighting systems
We start by defining how the space will be used and operated, then turn that into measurable targets, such as reverberation time, background noise and sound insulation, that become the basis of the design.
We test options with site measurements and 3D acoustic simulation, and design the architectural acoustics and the audio-visual systems together from the outset. Construction supervision, commissioning measurements and system tuning confirm the targets on site, followed by operator training.
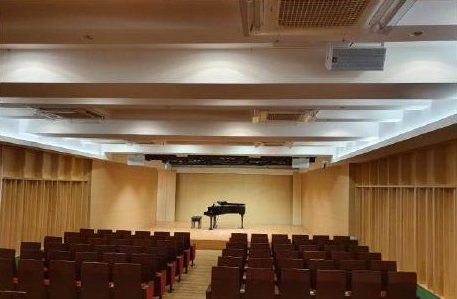
Concert halls
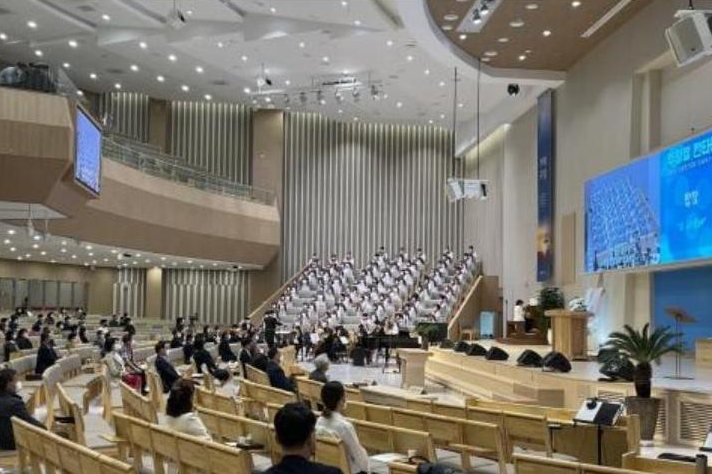
Churches
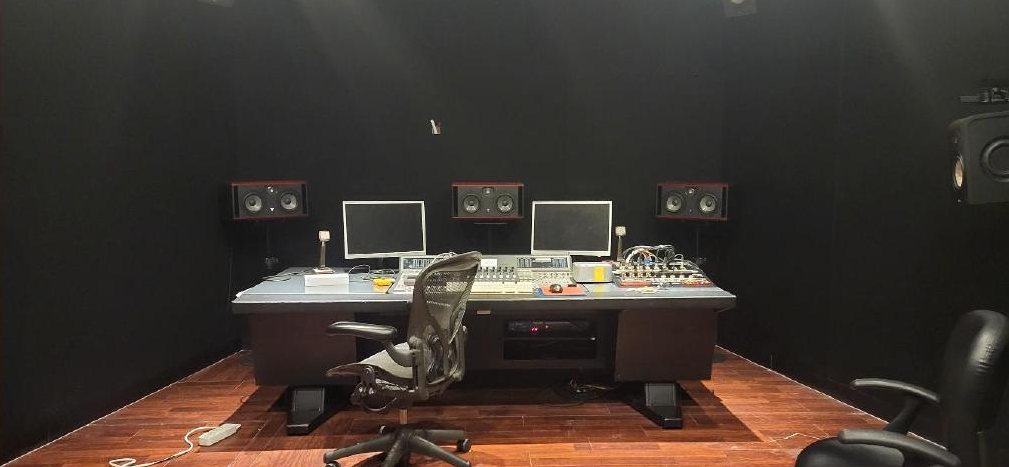
Studios
Schools · public buildings
Offices · meeting rooms
Exhibition spaces
WHAT WE DO
What we do
01
Room acoustics
ARCHITECTURAL ACOUSTICS
Room shape, volume and finishes designed to match reverberation and clarity to the use, with sound insulation designed for walls, floors and ceilings. Designed, measured and supervised to Korean and international standards.
02
Sound systems · AV
AUDIO · VISUAL SYSTEMS
Audio, video and lighting systems from needs analysis through design, specification, construction supervision and post-completion performance checks, designed with the architectural acoustics as expandable infrastructure.
03
Control systems
CONTROL PROGRAMMING
Control systems designed and programmed so that operator interfaces are easy and simple to use, built around real use scenarios.
04
Noise · vibration
NOISE · VIBRATION
Environmental noise, building services and duct noise, impact sound and structure-borne vibration, measured and predicted, with isolation and insulation measures designed.
PROCESS
How we work
We set measurable acoustic targets for each space at the start, run every stage against them, and verify the result with commissioning measurements. You can also engage us for individual stages.
Design stages
01
Project setup
- Client brief and operating scenarios
- Site measurements (reverberation, noise, vibration) and applicable standards
- Measurable acoustic targets per space (reverberation, background noise, insulation, intelligibility)
- Initial budget review; audio, video and lighting system concepts
Existing-conditions report · design criteria
02
Schematic design
- Room layout, volume and shape
- Sound insulation zoning and noise-source planning
- Option studies with 3D acoustic simulation
- System concept and outline budget
Schematic design report · system diagram
03
Design development
- Architectural acoustics: room acoustics, stage, sightlines and seating, noise and vibration control
- Electroacoustics: sound, recording, immersive and variable reverberation systems; video integration and expandability
- Listen to the design before deciding
Drawings · specifications · equipment list
On-site stages
04
Construction
- Technical review of tender documents
- Material and equipment approvals
- Supervision of interior and acoustic works, site inspections
Supervision reports · as-built drawings
05
Fine tuning
- Commissioning: room acoustic parameters (ISO 3382), sound insulation (ISO 16283), background noise level (NC: ANSI/ASA S12.2, NR: former ISO R 1996)
- Sound system tuning, including loudspeaker alignment
- Stage performance and safety checks
- Fine adjustments from performer and operator feedback
Performance report (results vs targets)
06
User orientation
- Operator training
- Post-occupancy re-measurement
- Operational review and recommendations
Operating manual · final report
LAB · AListen
Small spaces like cafés and meeting rooms? Check them yourself first
Our free room check AListen (Korean only) shows how many absorption panels you need and how the room sounds before and after.